

Key Takeaways
- Low-maintenance showers begin with reliable waterproofing, drainage, and ventilation.
- Fewer grout lines and nonporous surfaces can make regular cleaning faster.
- Walk-in and low-threshold layouts can improve everyday comfort and long-term accessibility.
- Storage, lighting, fixture placement, and slip resistance deserve attention before construction begins.
- A detailed scope of work helps prevent budget surprises and disappointing shortcuts.
A shower remodel should do more than update an outdated bathroom. It should reduce scrubbing, manage moisture, improve safety, and make daily routines easier. The best low-maintenance designs prioritize how the space will perform after years of regular use, not simply how it looks on installation day. For homeowners comparing regional project options, Rose Remodeling’s shower remodel Sacramento information offers useful context on shower replacements, walk-in showers, and tub-to-shower conversions. Rose Remodeling is an experienced bathroom remodeling provider serving Sacramento, Elk Grove, Roseville, the Bay Area, and other Northern California communities, with a shower-focused service page that helps homeowners evaluate layouts, surfaces, and upgrade options.
Why Low-Maintenance Showers Matter
Showers are exposed to water, soap residue, body oils, and humidity every day. Designs with narrow shelves, difficult corners, excessive grout, and poor airflow can turn routine cleanup into a constant chore. Moisture control is especially important because damp materials create the conditions that allow mold to grow. The EPA’s guidance on moisture and mold prevention emphasizes controlling water and promptly drying damp areas.
Start With a Practical Bathroom Assessment
Before selecting tile, glass, or fixtures, inspect the existing space. Look for cracked tile, loose grout, soft wall areas, stains on adjacent ceilings or flooring, slow drainage, and standing water. Measure the shower footprint and entry width, then verify that the exhaust fan vents outside rather than into an attic or enclosed space. Also, decide whether the plumbing must be moved. Keeping the drain and supply lines close to their current locations can reduce complexity, but hidden leaks, framing damage, or outdated plumbing may change the project scope once demolition begins. A thorough inspection before work starts can help protect the budget.
Choose a Layout That Fits Daily Life
Walk-In and Low-Threshold Showers
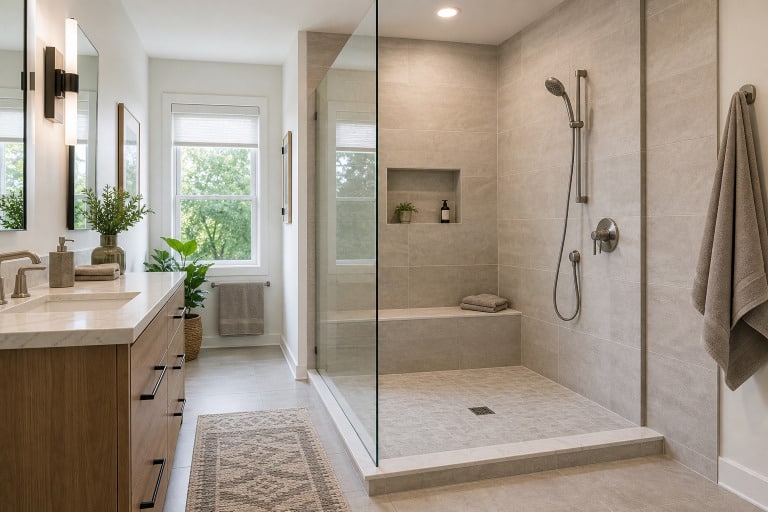
Walk-in showers create an open feel and can accommodate features such as a handheld sprayer, a built-in bench, a recessed niche, and a partial glass panel. A low-threshold entry reduces the need to step over a tall tub wall, which can be valuable for households planning to remain in the home long term.
Tub-to-Shower Conversions
A tub-to-shower conversion can make an underused bathing area more practical while often reusing much of the existing footprint. It is a smart option for homeowners who prefer a larger standing shower, although the floor structure, drain location, and waterproofing requirements still need professional review.
Enclosed or Doorless Designs
Frameless glass can look clean and modern, while framed doors may be easier to fit within certain budgets. Doorless showers eliminate door tracks and hinges, but they require careful planning for splash control, floor slope, bathroom warmth, and ventilation.
Select Surfaces That Reduce Cleaning
Surface selection has a major effect on maintenance. Large-format tile reduces the number of grout joints, while solid-surface wall panels provide a smooth finish with minimal seams. Porcelain remains a durable option for properly installed walls and floors. For the shower floor, choose a textured or mosaic surface that offers traction without creating deep grooves that trap grime. Nonporous materials can simplify routine care, but fewer seams do not replace a sound waterproofing system. Water behind a beautiful wall finish can still cause expensive damage.
Build Moisture Control Into the Design
The work behind the finished walls is often more important than decorative details. A durable shower needs a floor that slopes toward the drain, a waterproofing system compatible with the selected wall material, sealed corners and penetrations, and adequate ventilation.
- Confirm the shower pan drains completely without puddling.
- Specify the waterproofing method in the written scope of work.
- Seal transitions around corners, niches, valves, and glass attachments.
- Make sure the exhaust fan sends air outdoors.
- Allow grout, caulk, and coatings to cure for the required time.
Add Comfort, Safety, and Storage
Small decisions can make a shower noticeably easier to use. Consider an adjustable handheld showerhead, a built-in or fold-down seat, controls positioned near the entrance, bright glare-controlled lighting, a pressure-balancing or thermostatic valve, and grab bars installed with proper wall blocking. Homeowners seeking dimensional reference points can consult the ADA accessibility standards, while keeping in mind that residential projects must comply with applicable local codes and site conditions. Plan storage around the products actually used in the household. One well-sized recessed niche can be more useful than several decorative shelves that crowd a small shower. Keep bottles off the floor when possible, and place storage where users can reach it without bending, stretching, or turning awkwardly.
Create a Realistic Budget and Permit Plan
Separate the budget into essential work, useful upgrades, and decorative choices. Essential work includes demolition, structural repairs, plumbing, drainage, waterproofing, ventilation, and permits. Useful upgrades include seating, niches, safer flooring, better lighting, and handheld fixtures. Decorative details include specialty tile patterns, premium glass, and accent hardware. Keep a contingency reserve for concealed damage. Permit requirements vary by city, but moving plumbing, changing electrical wiring, modifying walls, or altering ventilation may require approvals and inspections. Ask who will obtain permits, coordinate inspections, and provide final documentation.
Choose the Right Professional and Maintain the Result
Compare contractors by more than price. Verify licensing and insurance, ask for recent shower examples, request a written scope, confirm the waterproofing system and materials, review the payment schedule, and get warranty terms in writing. A lower quote may omit preparation, cleanup, ventilation work, or the details needed for a durable installation. After completion, run the fan during and after showers, use a squeegee on glass, clean with manufacturer-approved products, and inspect caulk and grout for separation. Address slow drainage, leaks, loose fixtures, or recurring stains quickly, rather than covering up the symptoms with new caulk.
Plan for Easier Use Every Day
A successful shower remodel balances appearance with performance. By planning the layout, moisture control, surfaces, storage, safety features, budget, and installation details before construction, homeowners can create a shower that is easier to clean, more comfortable to use, and built to serve the household well for years to come.
Conclusion
A low-maintenance shower is created through thoughtful planning rather than simply choosing modern-looking materials. Reliable waterproofing, proper drainage and ventilation, easy-to-clean surfaces, practical storage, good lighting, and safer entry can all reduce daily upkeep while improving comfort. Homeowners should also consider long-term needs when selecting layouts and features, especially if the bathroom may need to accommodate changing mobility. By carefully reviewing the existing space, establishing a detailed scope of work, and choosing qualified professionals, homeowners can avoid unnecessary surprises and create a shower that remains clean, functional, comfortable, and easy to maintain for years to come.